Project 02 · Multi-family housing · 86 homes
Arcos Housing
Eighty-six dual-aspect homes behind concrete galleries that shade the midday sun.
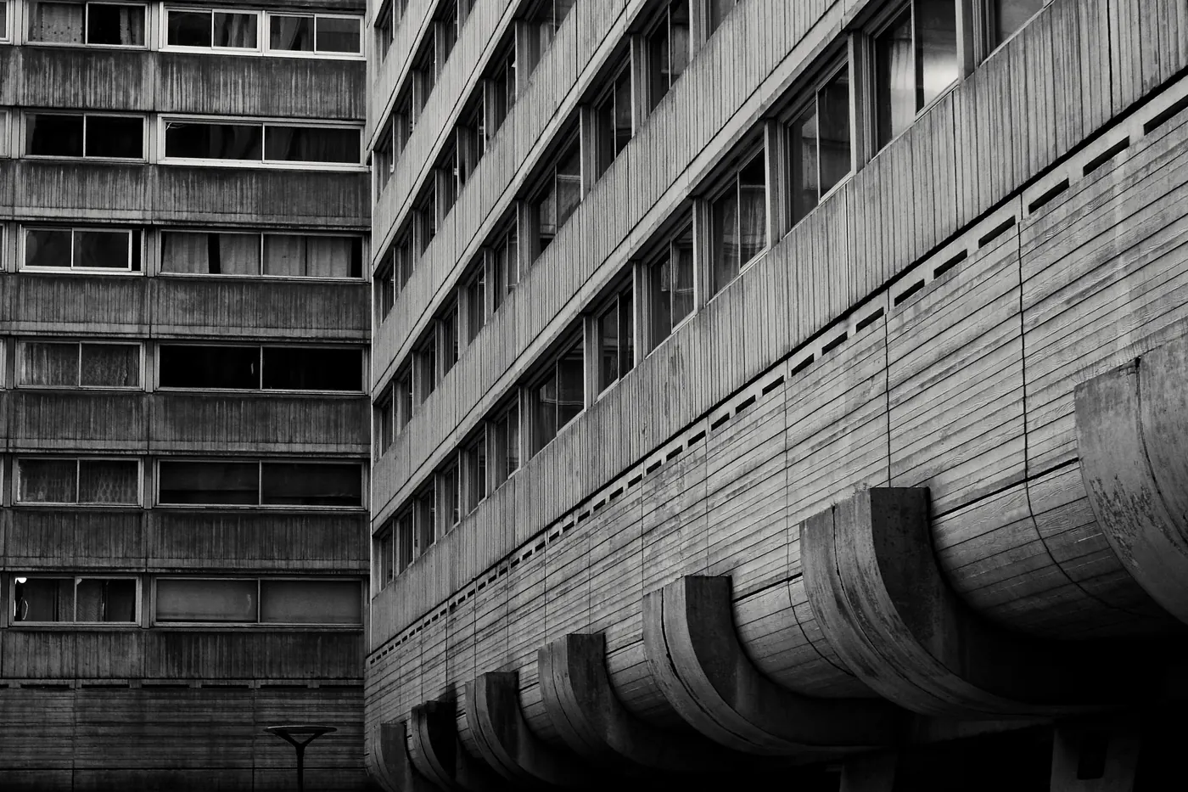
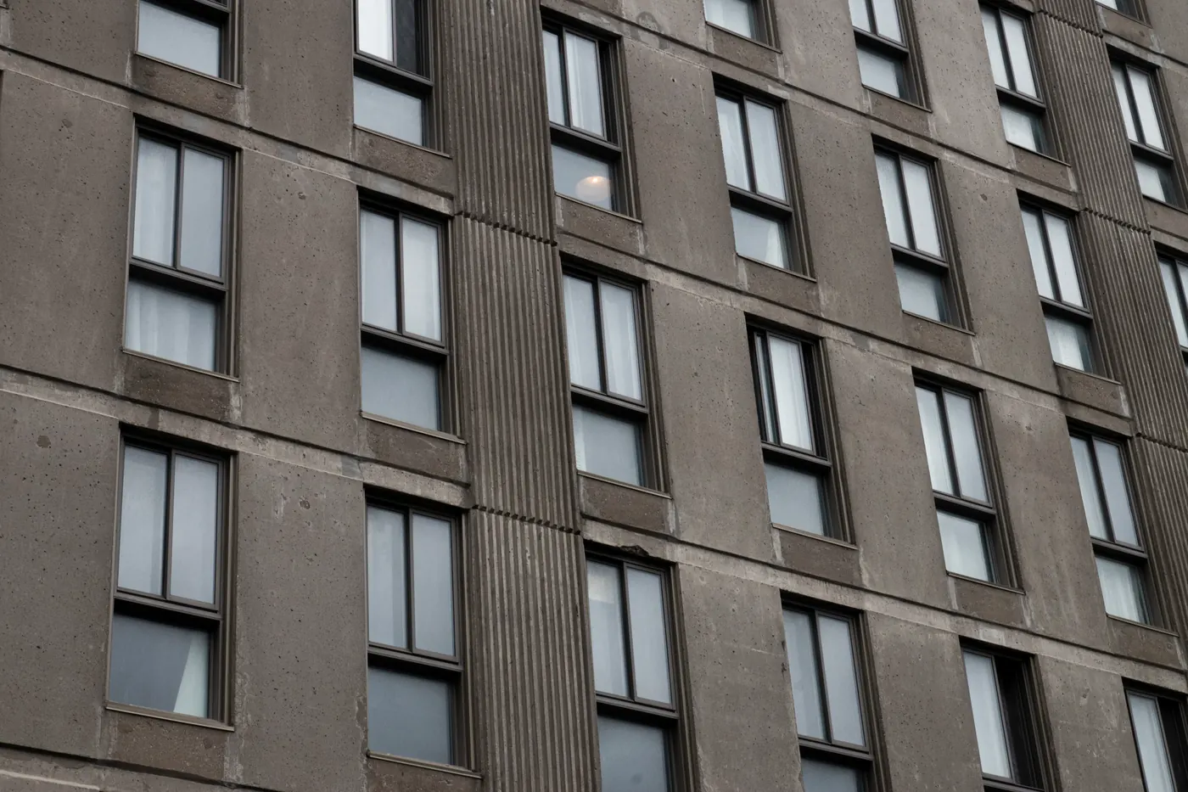
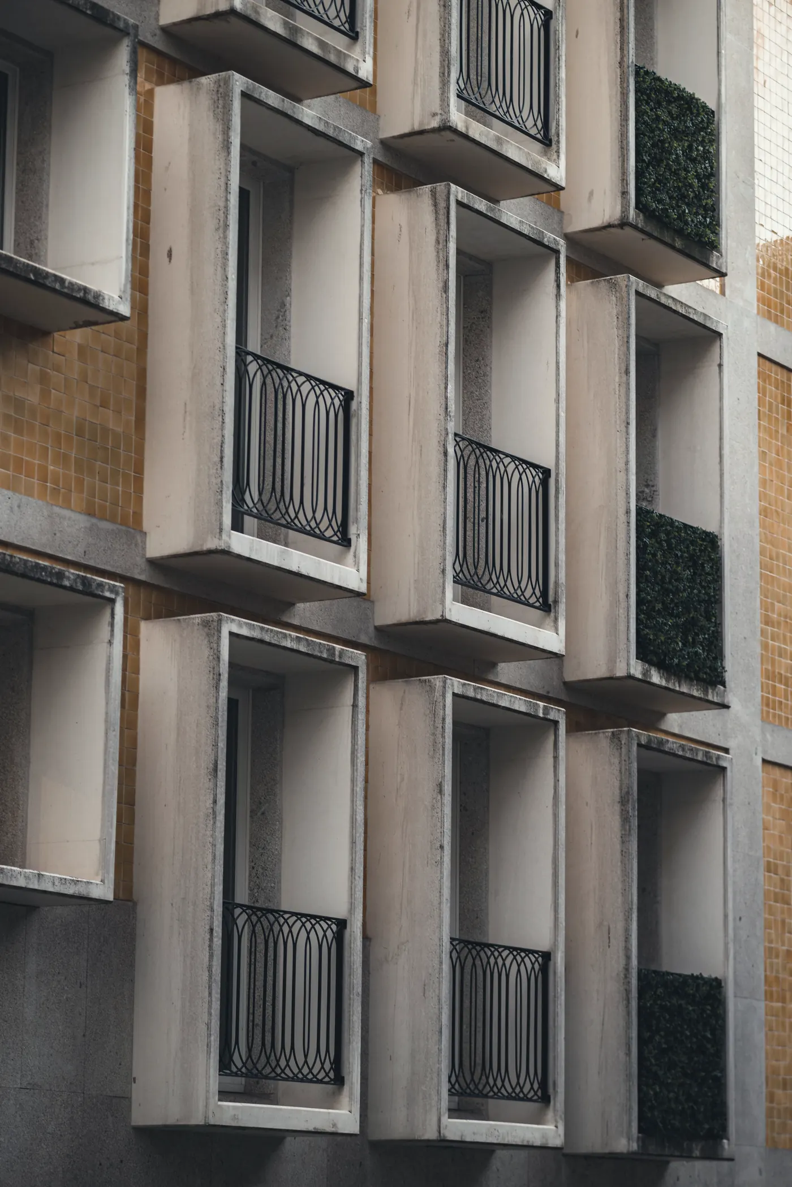
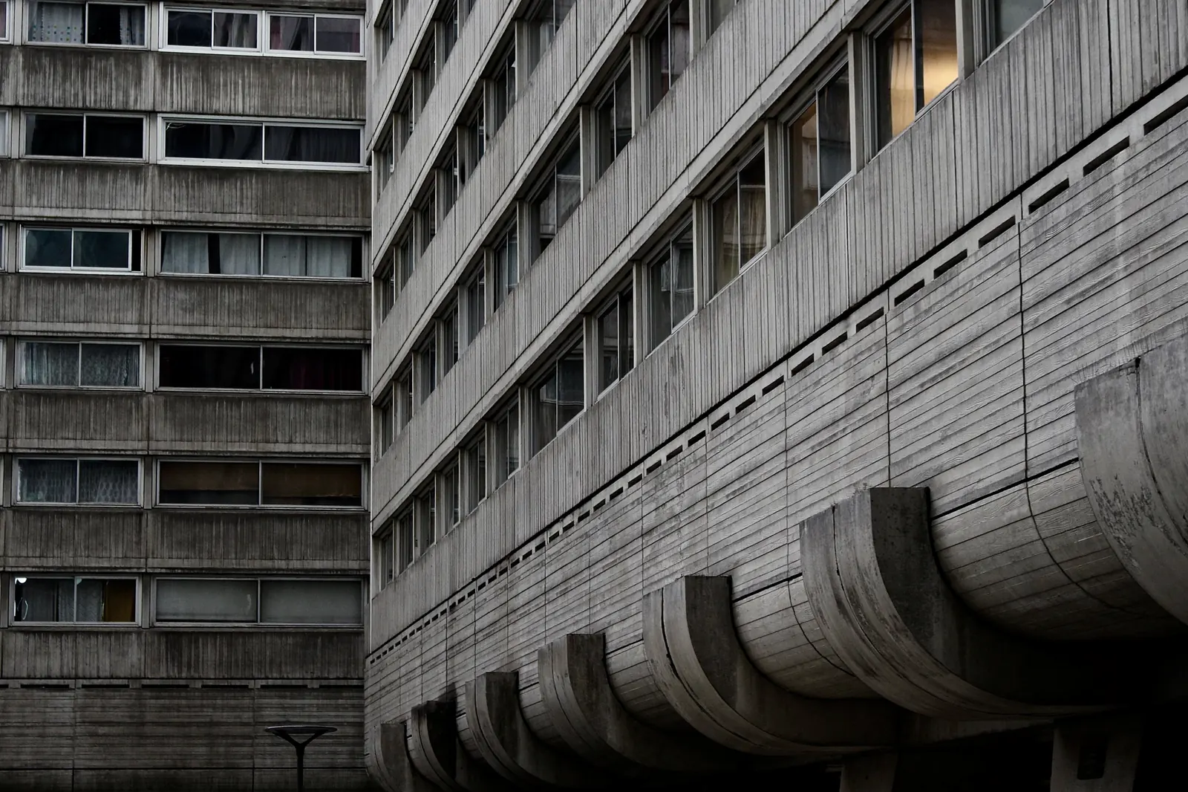
The cooperative wanted affordable homes without giving up cross-ventilation. Every flat runs through the block: bedrooms to the courtyard, living room to the street, and a continuous gallery that shades the facade and doubles as a balcony.
The gallery arches are precast concrete units, identical on all nine floors. Repeating a single mould halved the facade programme and cut the cost per home by 8%.