Cimbra® Architecture & construction — Madrid
ES
Patios Residence

Project 03 · Student residence · 240 beds

Patios Residence

Location
Alcalá de Henares
Client
University foundation
Floor area
7,600 m²
Build time
18 months
Handover
2025

A student residence arranged around four courtyards, one for each orientation.

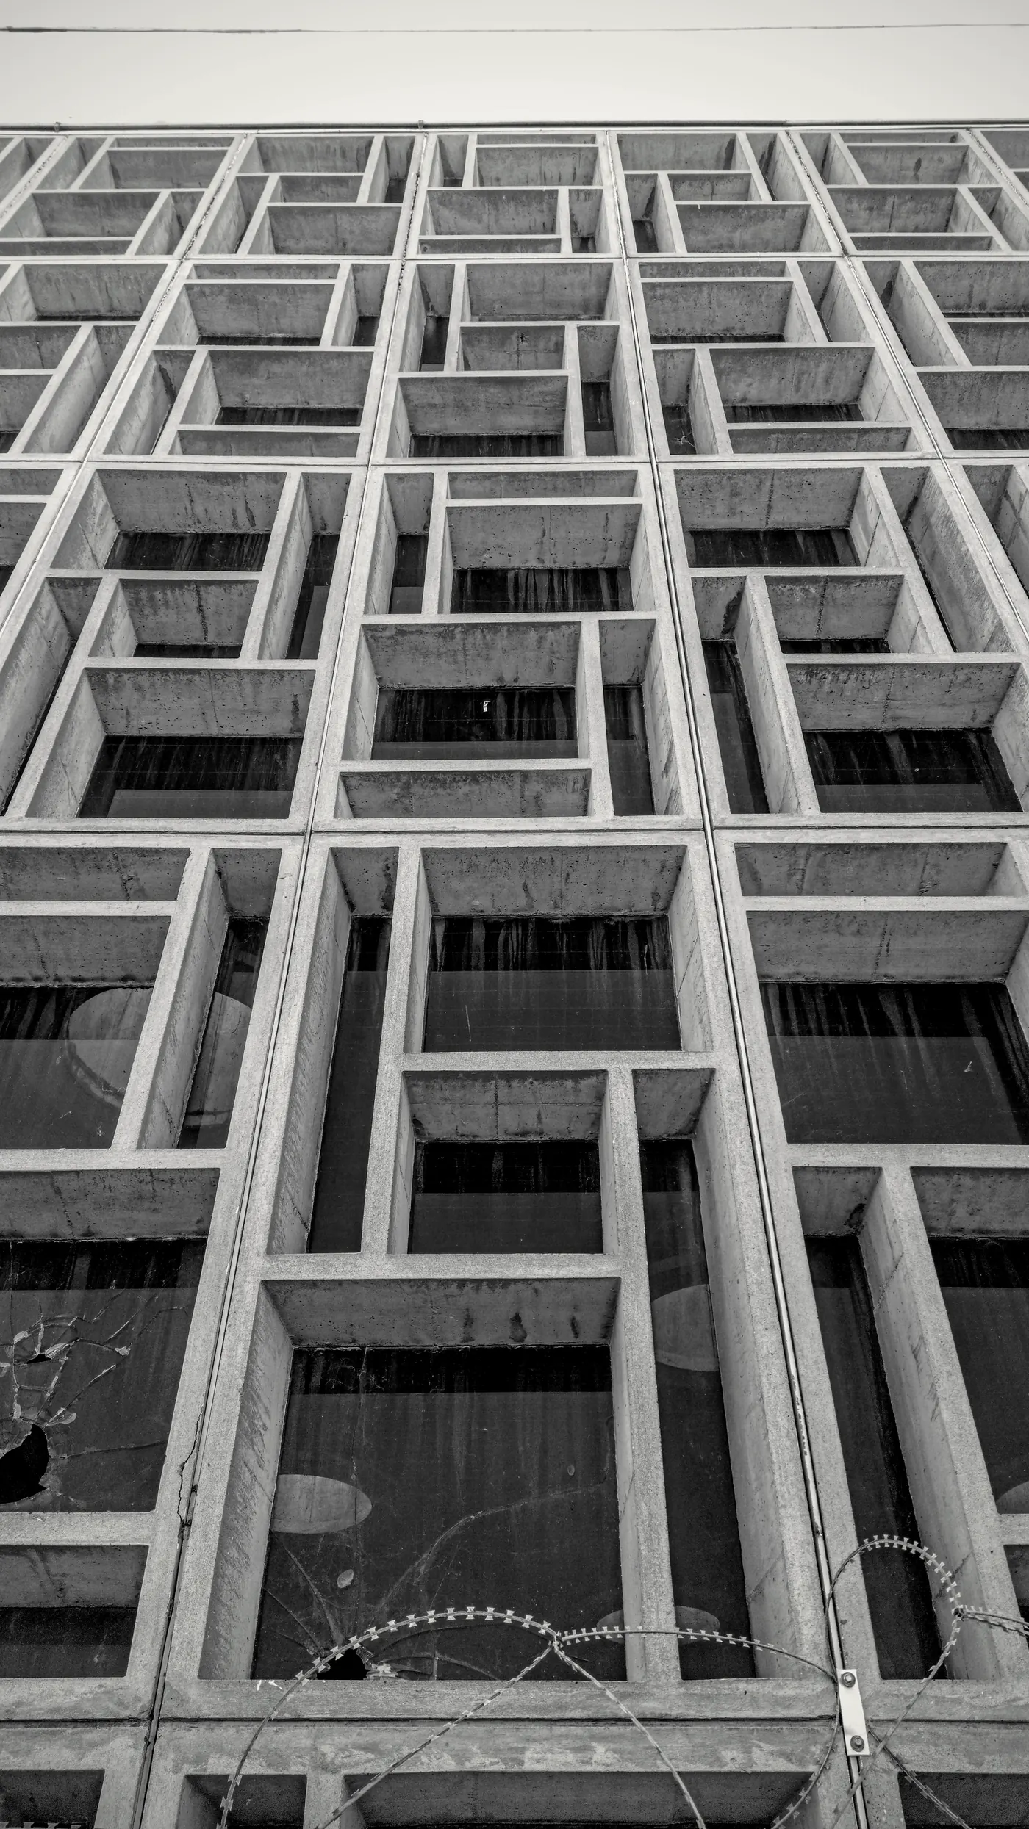
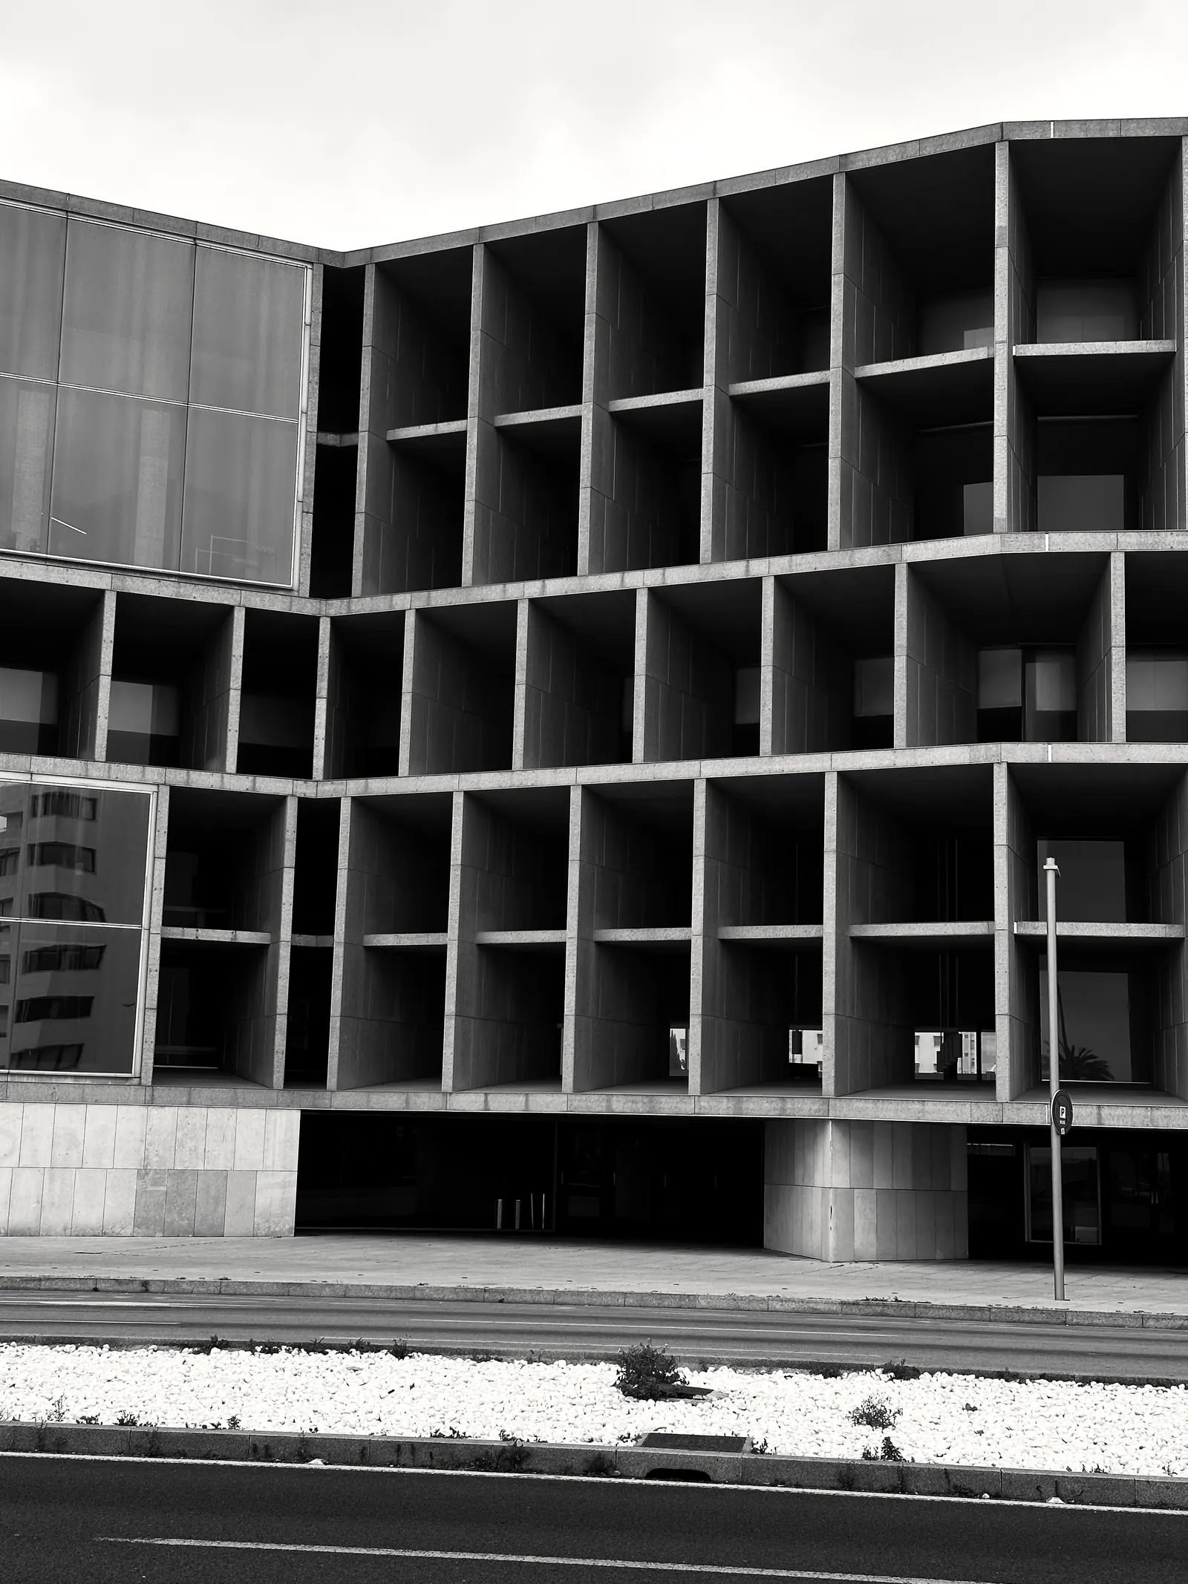
The deep facade grid is not decoration: each opening is 60 cm deep and works as a fixed sunshade. Rooms need no blinds and cooling demand is a third of the norm.

Shared spaces sit on the ground floor around the courtyards, so crossing the building always means passing through somewhere with daylight and planting.


Facade of deep openings.
Where the grid meets the blank wall.
The grid seen from the north courtyard.

Location

Alcalá de Henares

40.4818° N · 3.3645° W

Work
Next project Retícula Headquarters →