Project 05 · Office refurbishment · on site
Open Plan
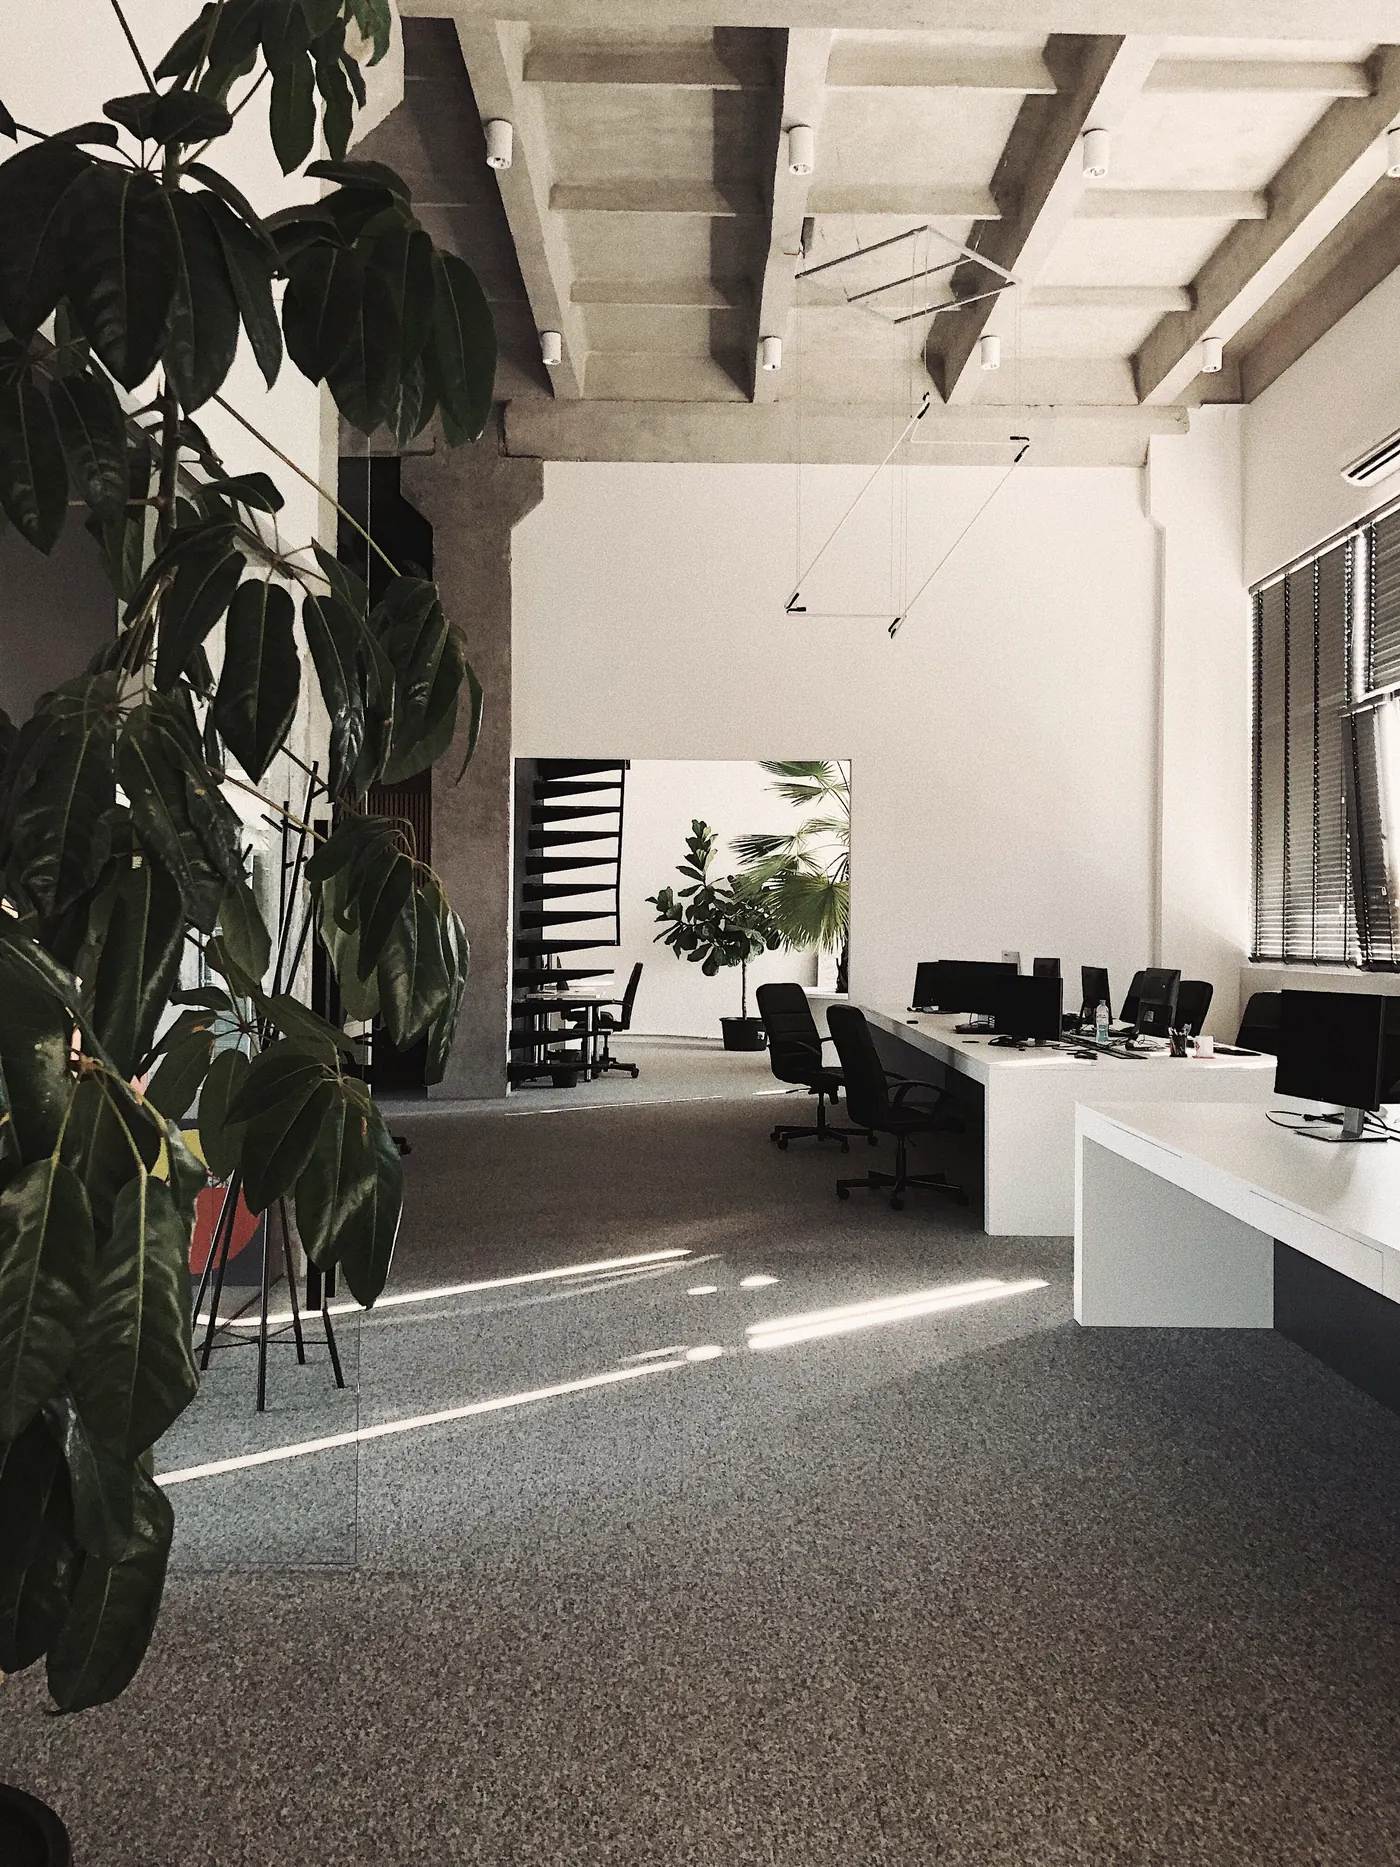
A 1974 office building stripped back to its frame to start again.
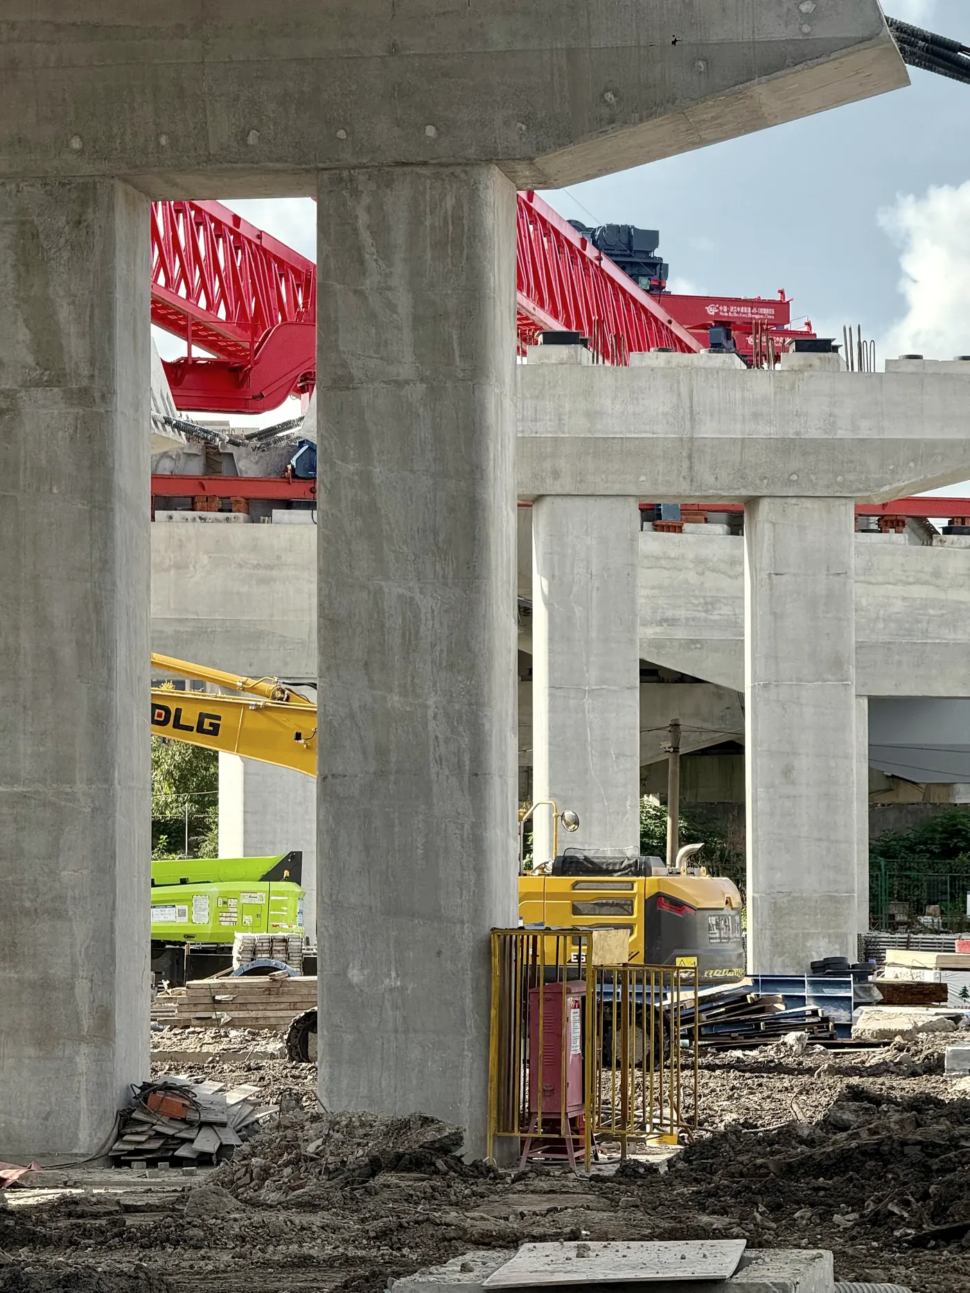
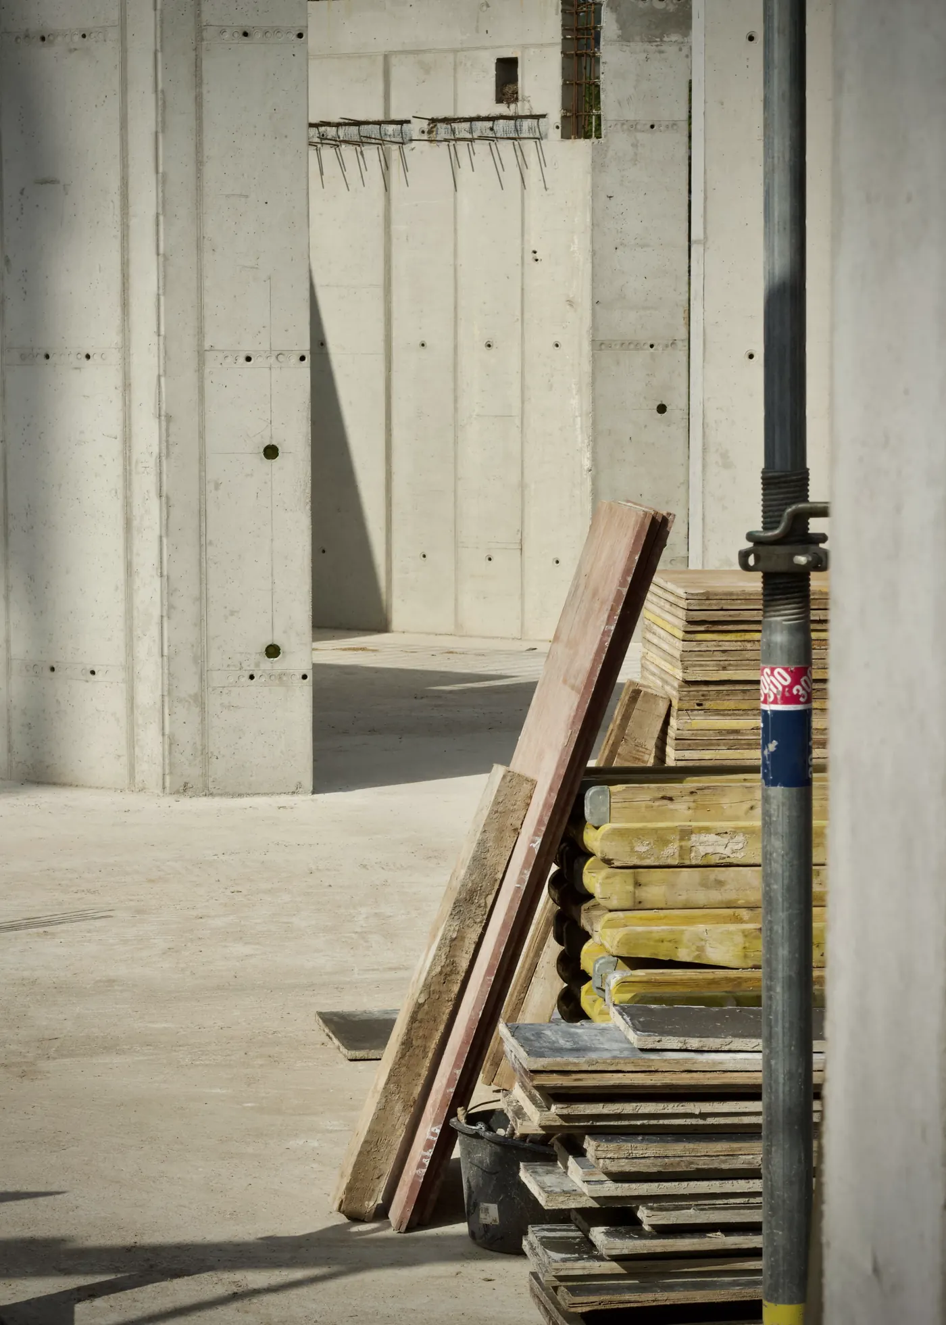
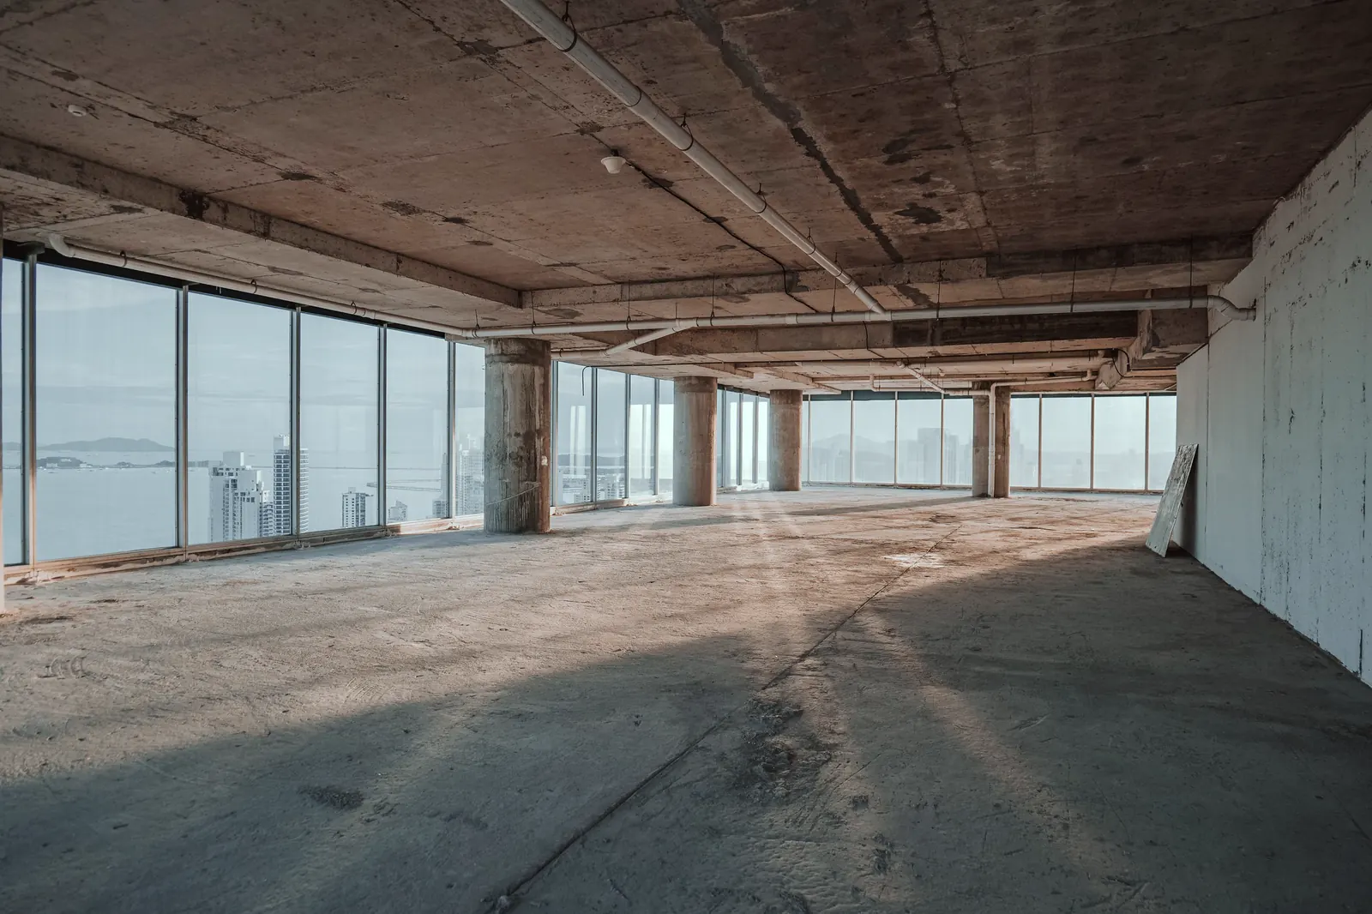
We removed ceilings, partitions and facade until only slabs and columns were left. Opening-up works confirmed the frame could take an extra storey, now being built in lightweight steel.
The work is still ongoing: the owner gets our Friday report every week, and we will publish the full record here when it is finished.