Project 01 · Cultural building
Tajo Pavilion
A visitor centre that steps down to the river, made of a single material.
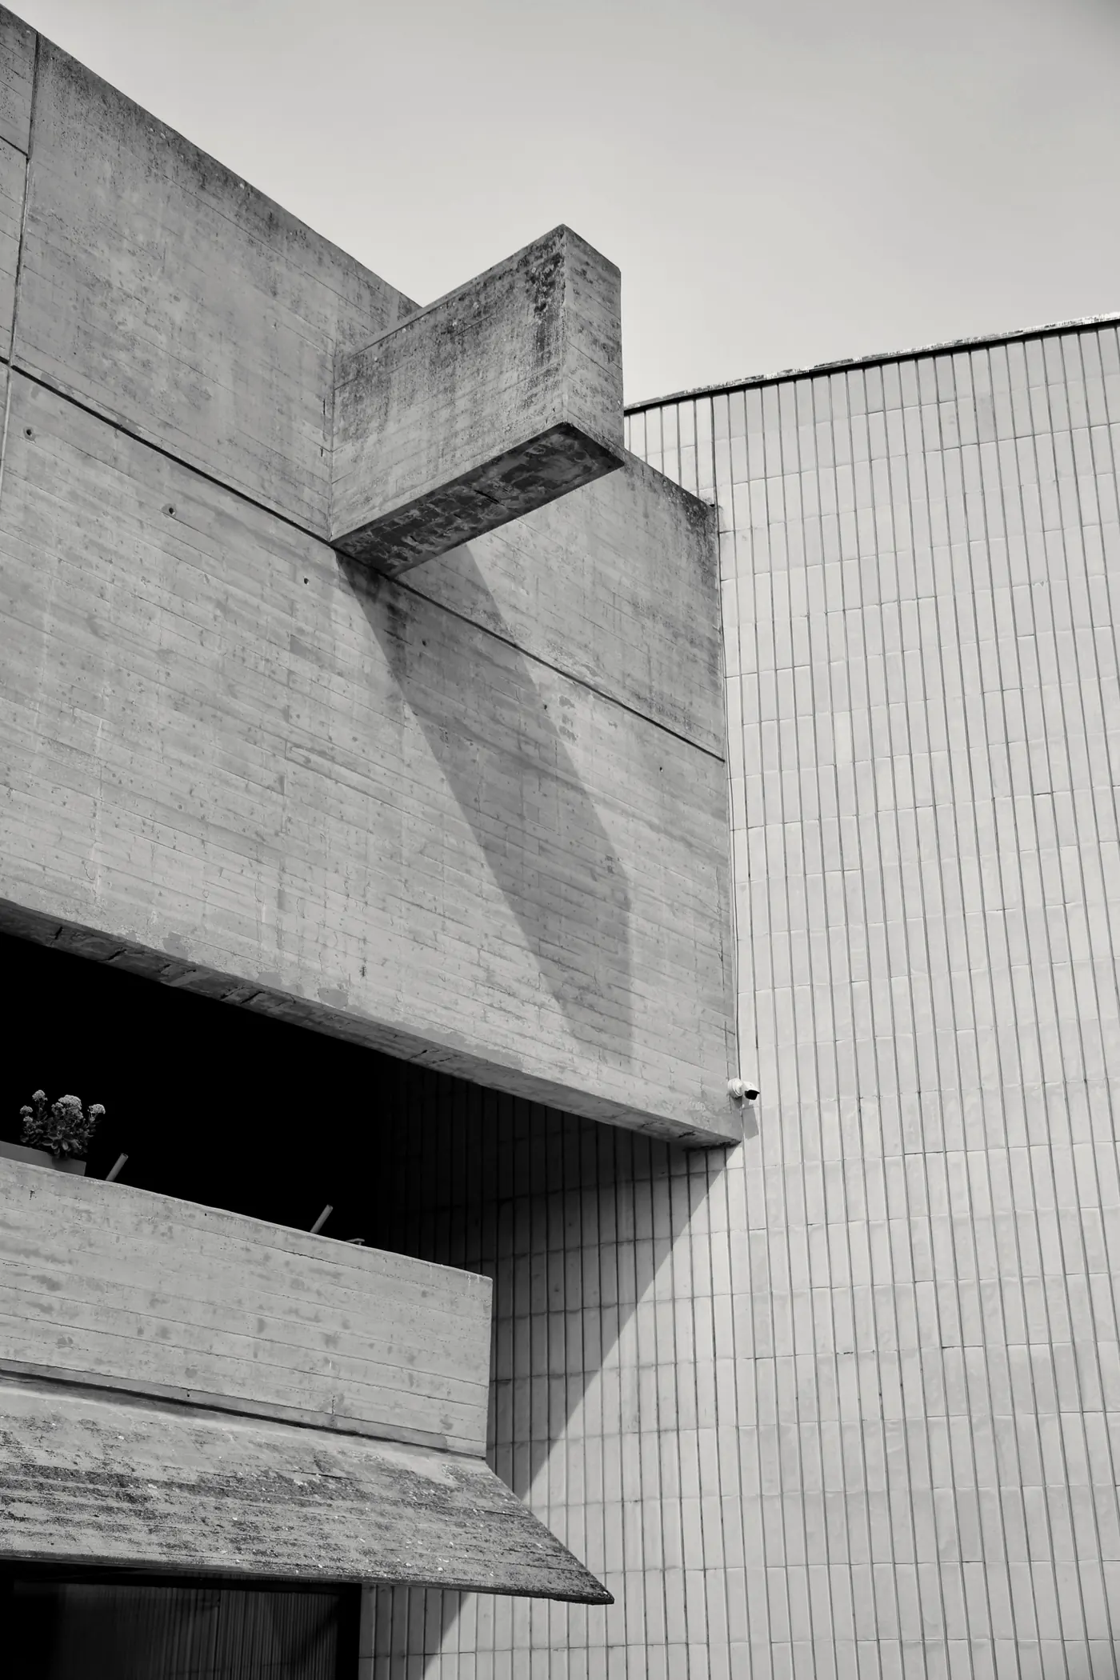
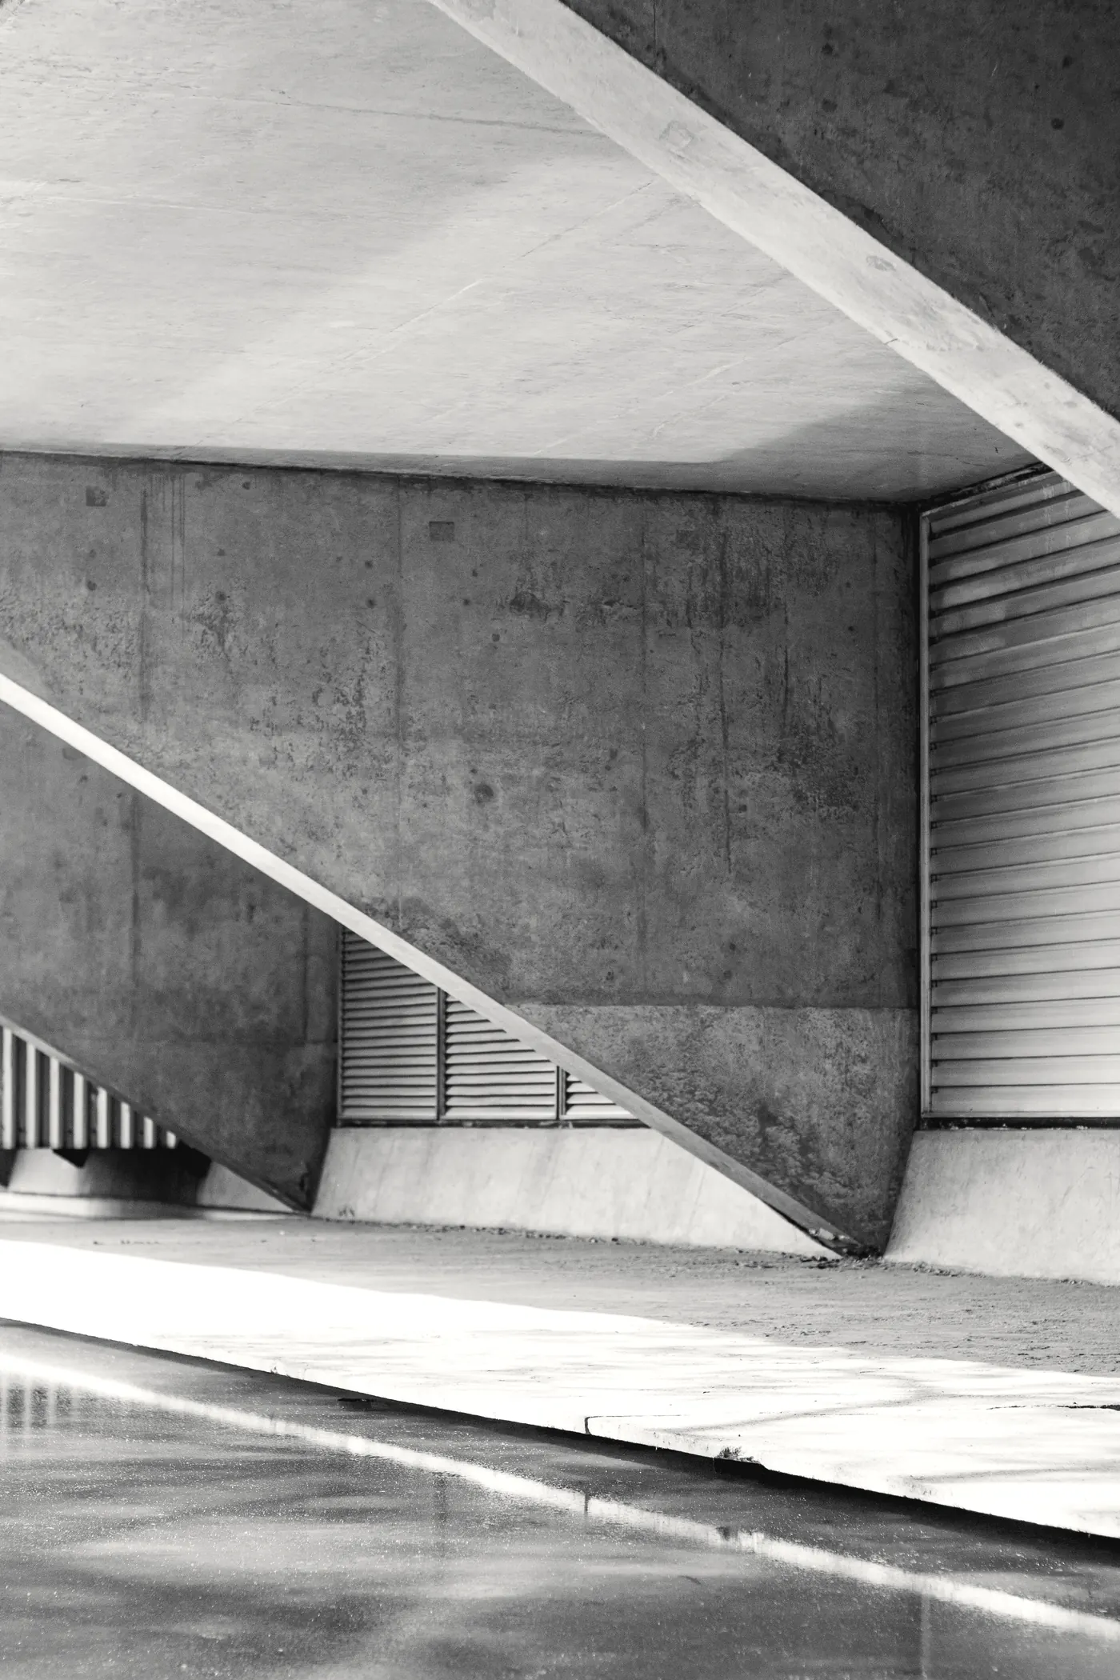
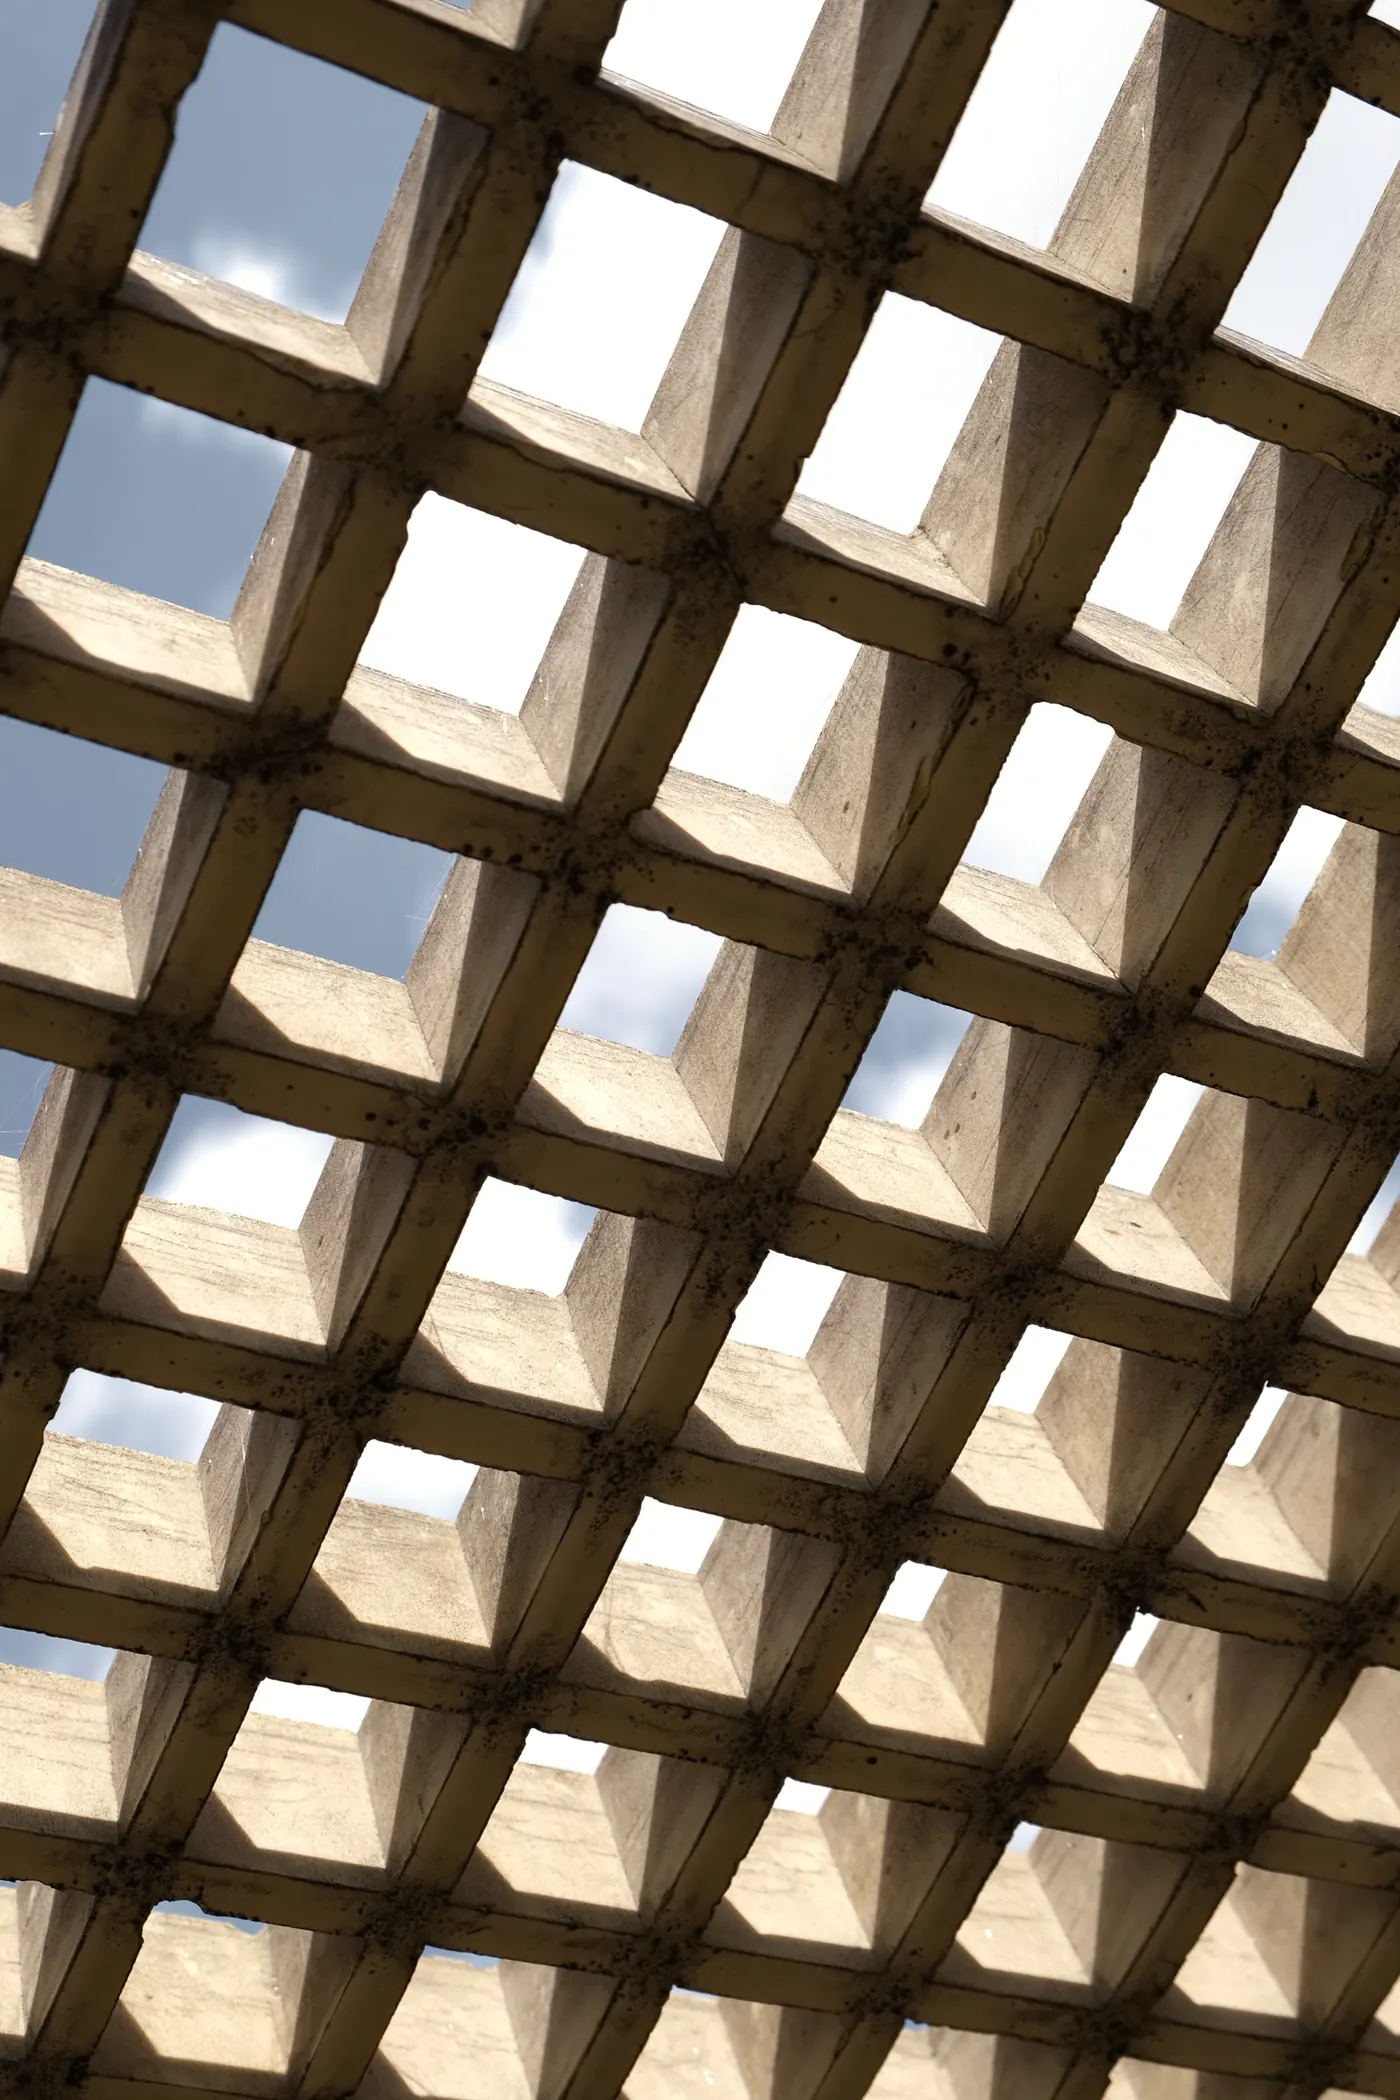
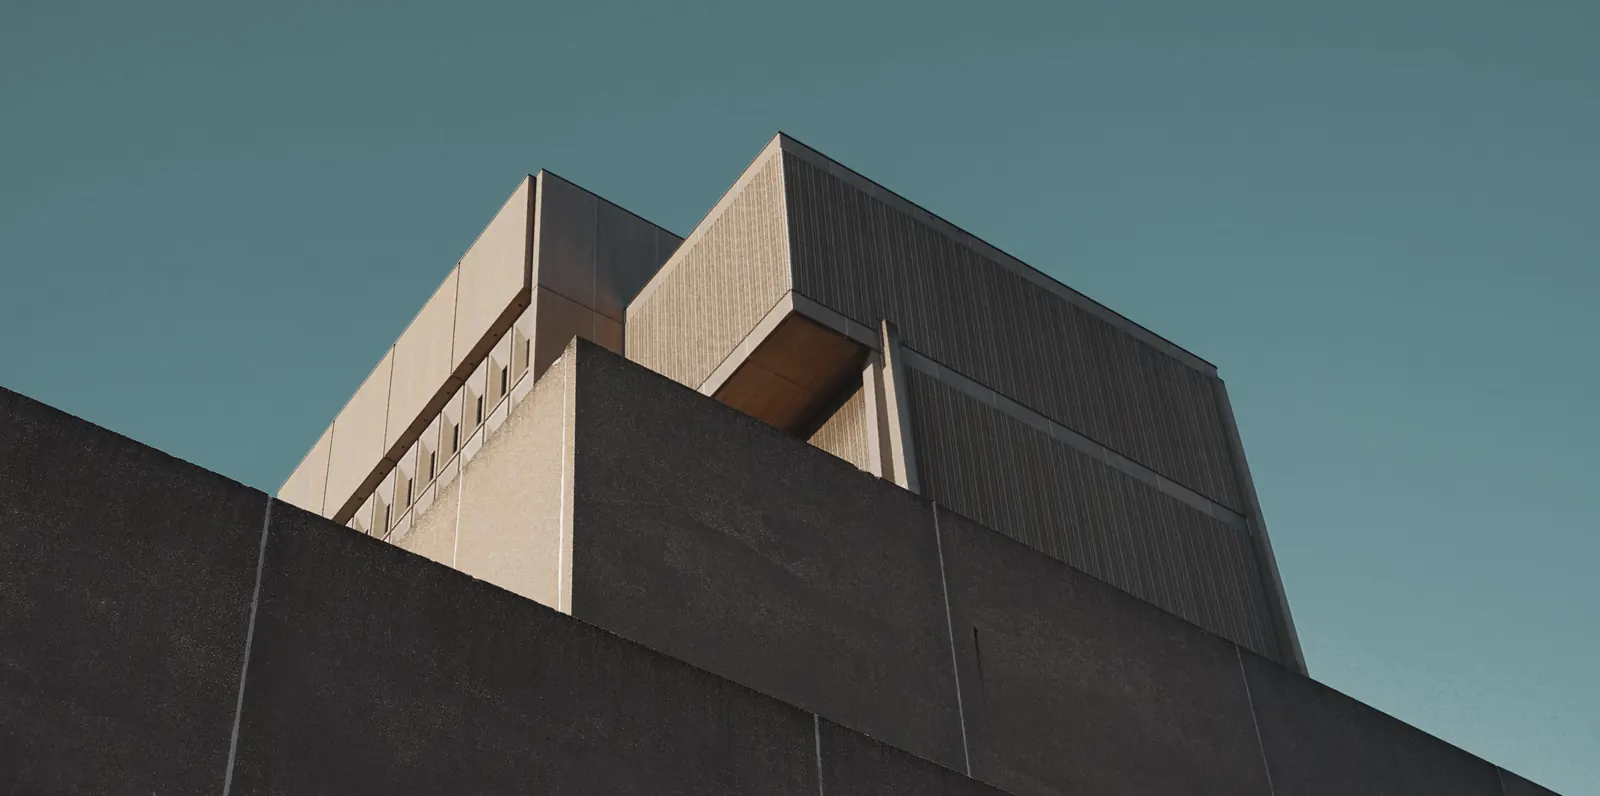
The brief called for a building to welcome visitors to the bend of the Tajo without competing with the historic city. We answered with three exposed-concrete volumes that follow the slope down and turn their roofs into viewpoints.
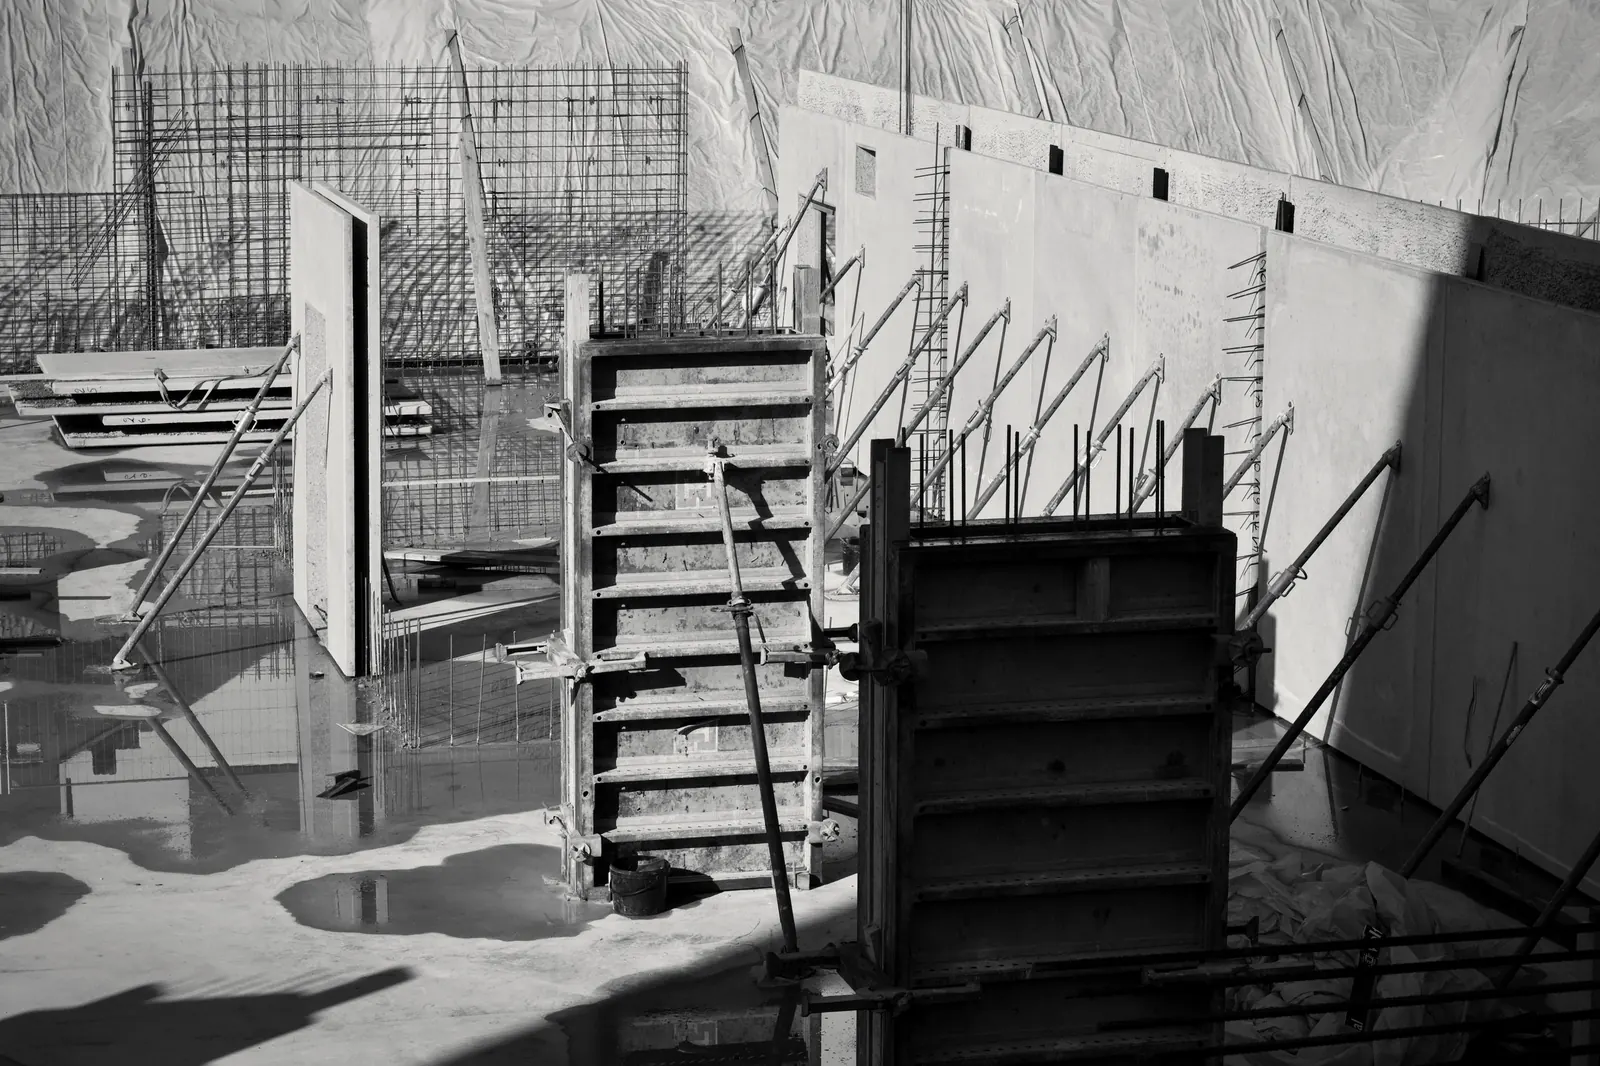
All the concrete was poured on site in pine-board formwork, so the wood grain is printed into the walls. We set out every pour joint before drawing the elevations: the building's module is the module of its formwork.
Designing and building with one team let us fix the price at the end of concept design and hand over two weeks early, with the slope stabilised and the car park tucked under the upper square.