On site
Forming a curve: the Tajo Pavilion staircase
An exposed-concrete spiral stair isn't drawn so much as built twice: once in timber, then again in liquid stone.
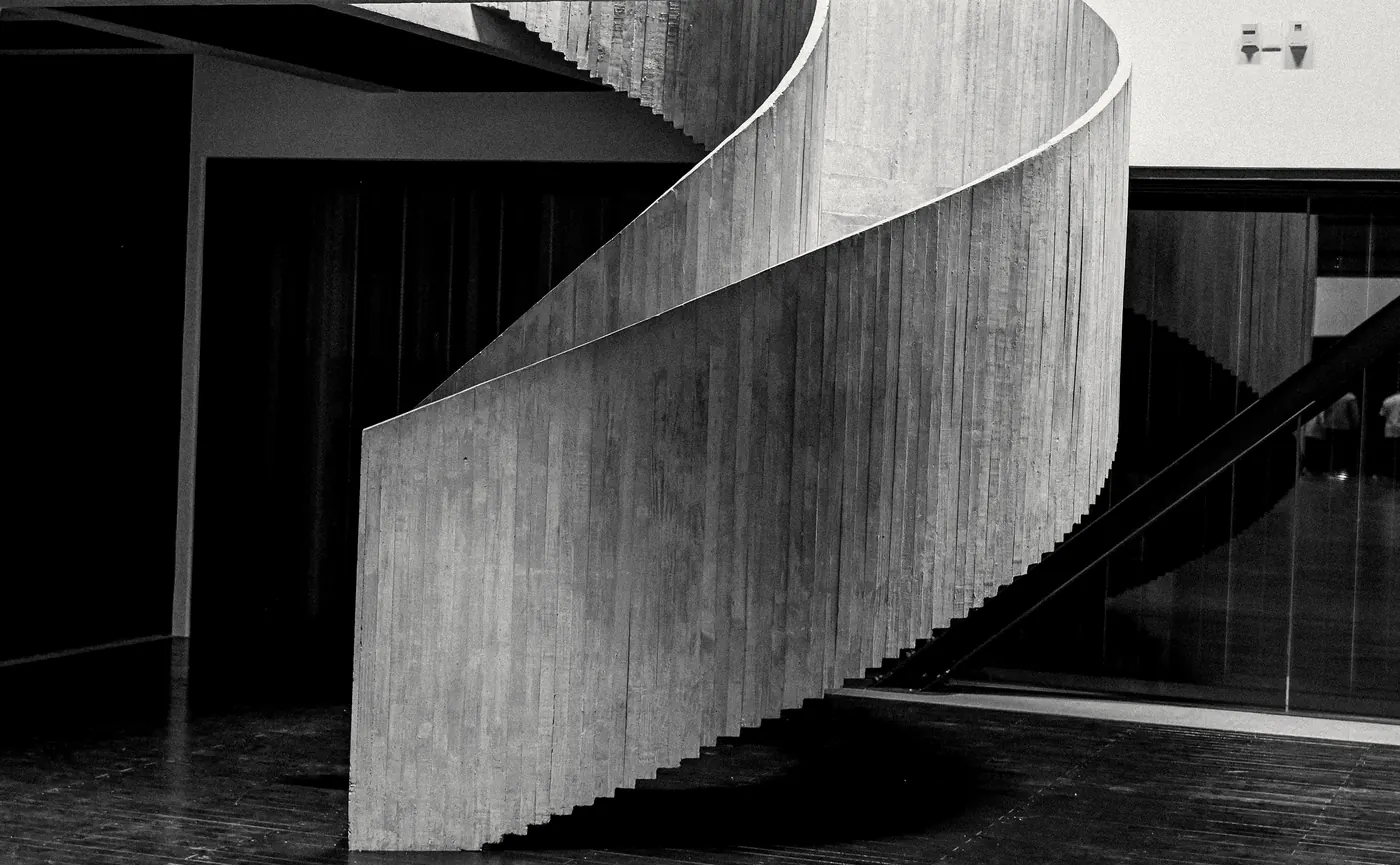
The stair linking the Tajo Pavilion lobby to the viewpoint makes one full turn over 4.2 metres. On the drawings it takes up a single sheet. On site it took three weeks of carpentry and one morning of pouring.
The mould is the design
In a curved piece of exposed concrete, the formwork isn't temporary kit: it is the final form seen inside out. Every board leaves its grain on the surface, so we fixed the board width, their direction and the position of every joint before the first cut.
We used 10 cm pine boards, dry-bent over CNC-cut plywood ribs. The ribs came straight from the project's 3D model: what we drew in the studio is, quite literally, what the carpenters assembled.
If the formwork is right, the concrete only has to obey.
One pour, no pauses
A cold joint halfway up would have split the spiral in two. We poured in one go, with a fine-aggregate self-compacting mix and an admixture that delayed the set just enough for the last layer to bond with the first.
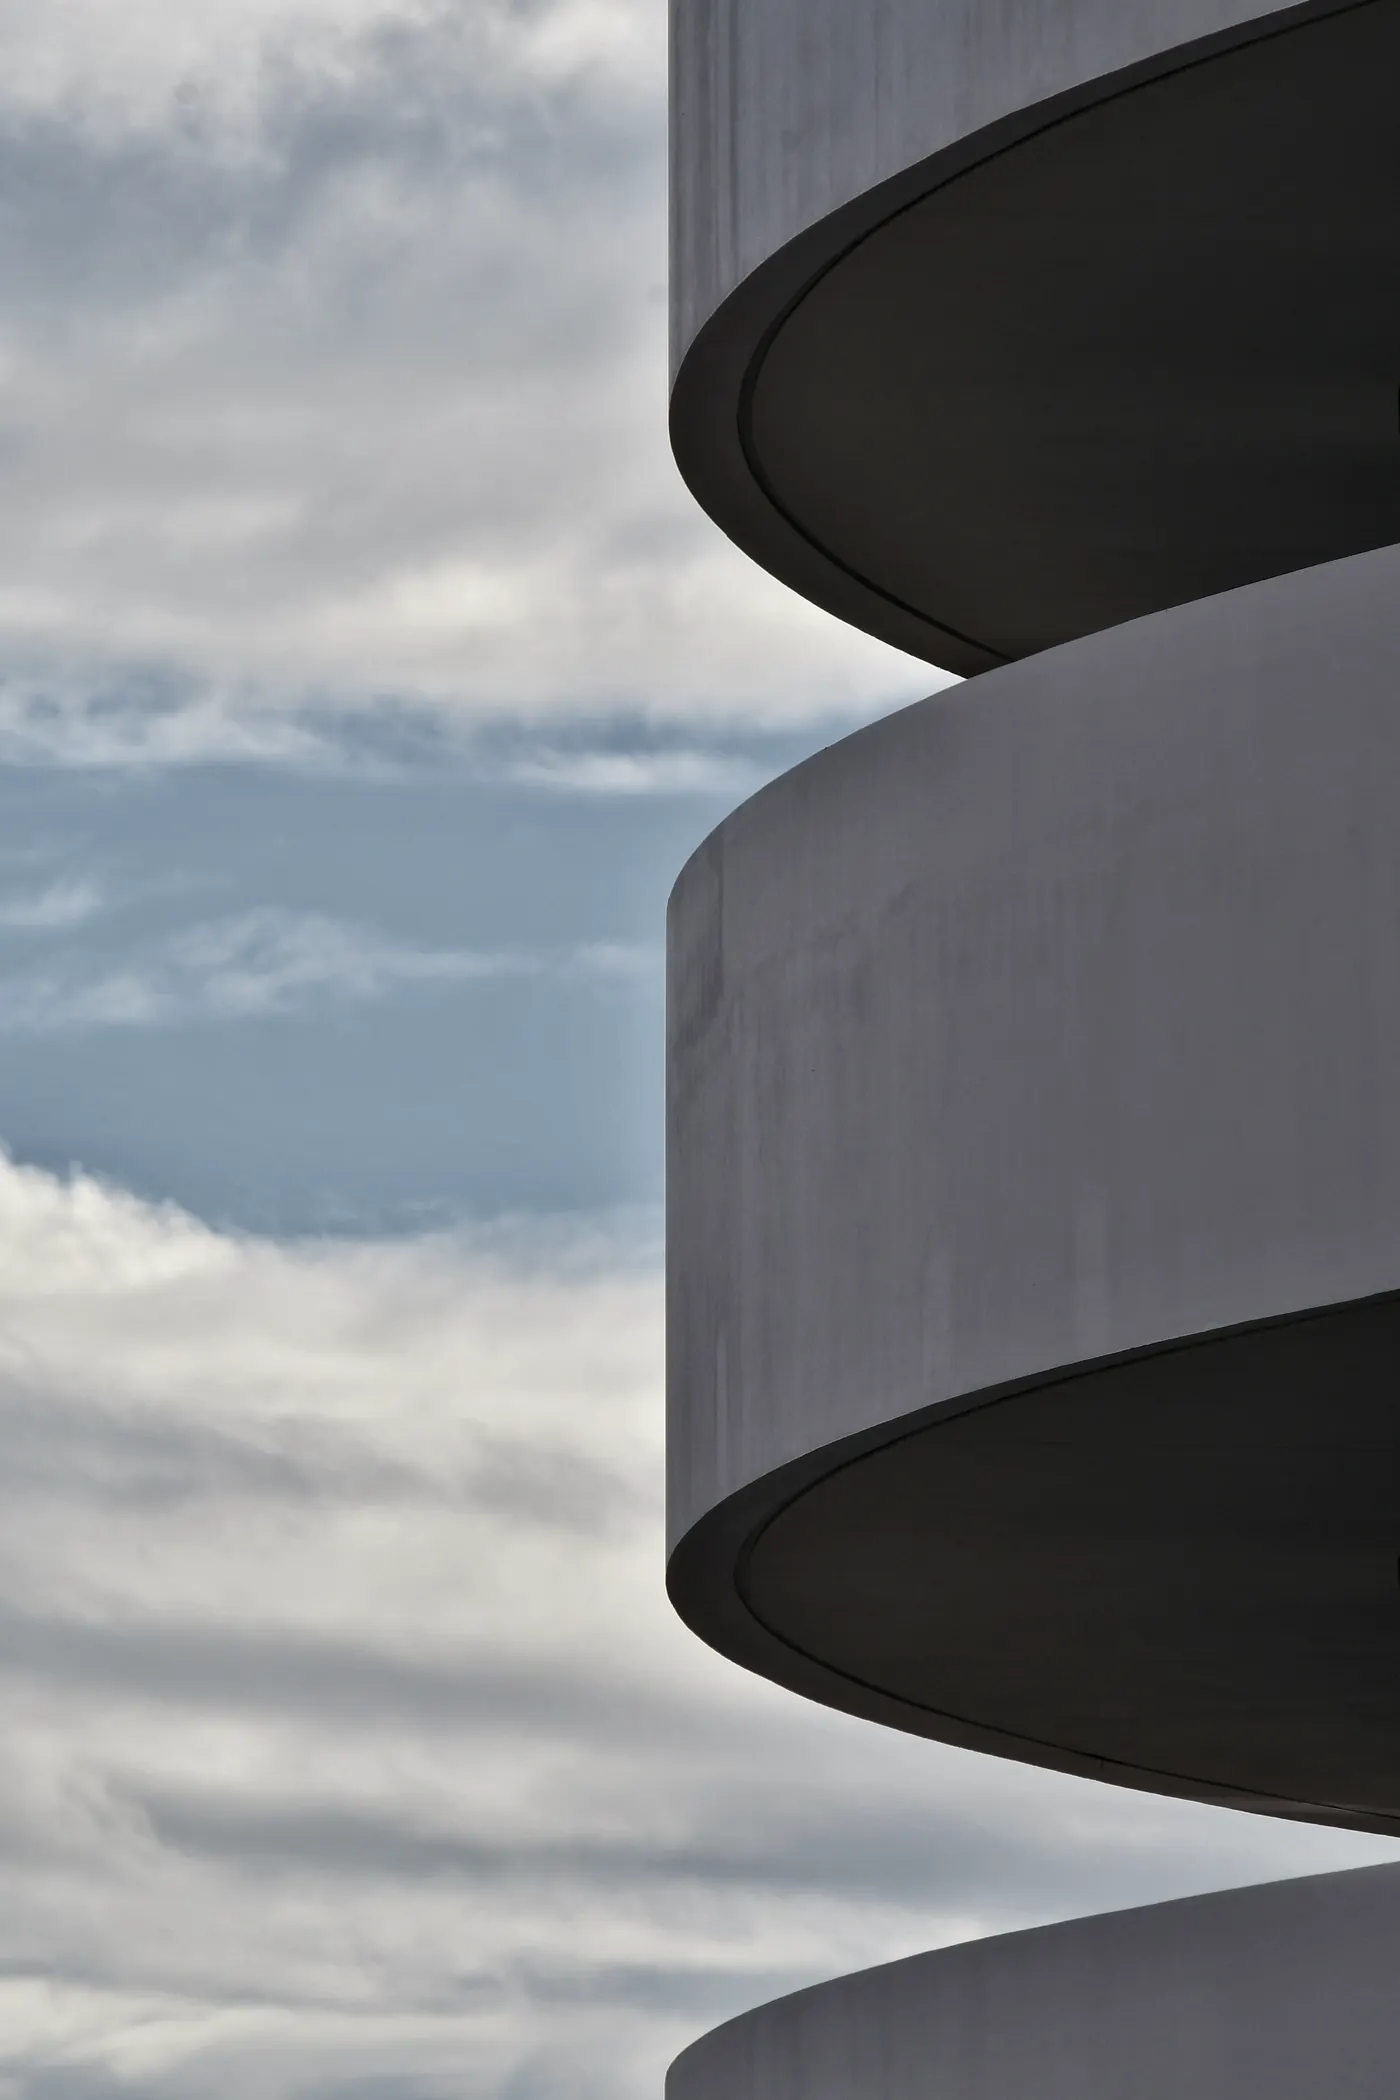
Striking the formwork was the tensest moment of the job. It came out with no voids and no repairs. The only treatment afterwards was a clear water repellent that leaves the colour untouched.