Design
Why a gallery is worth more than a corridor
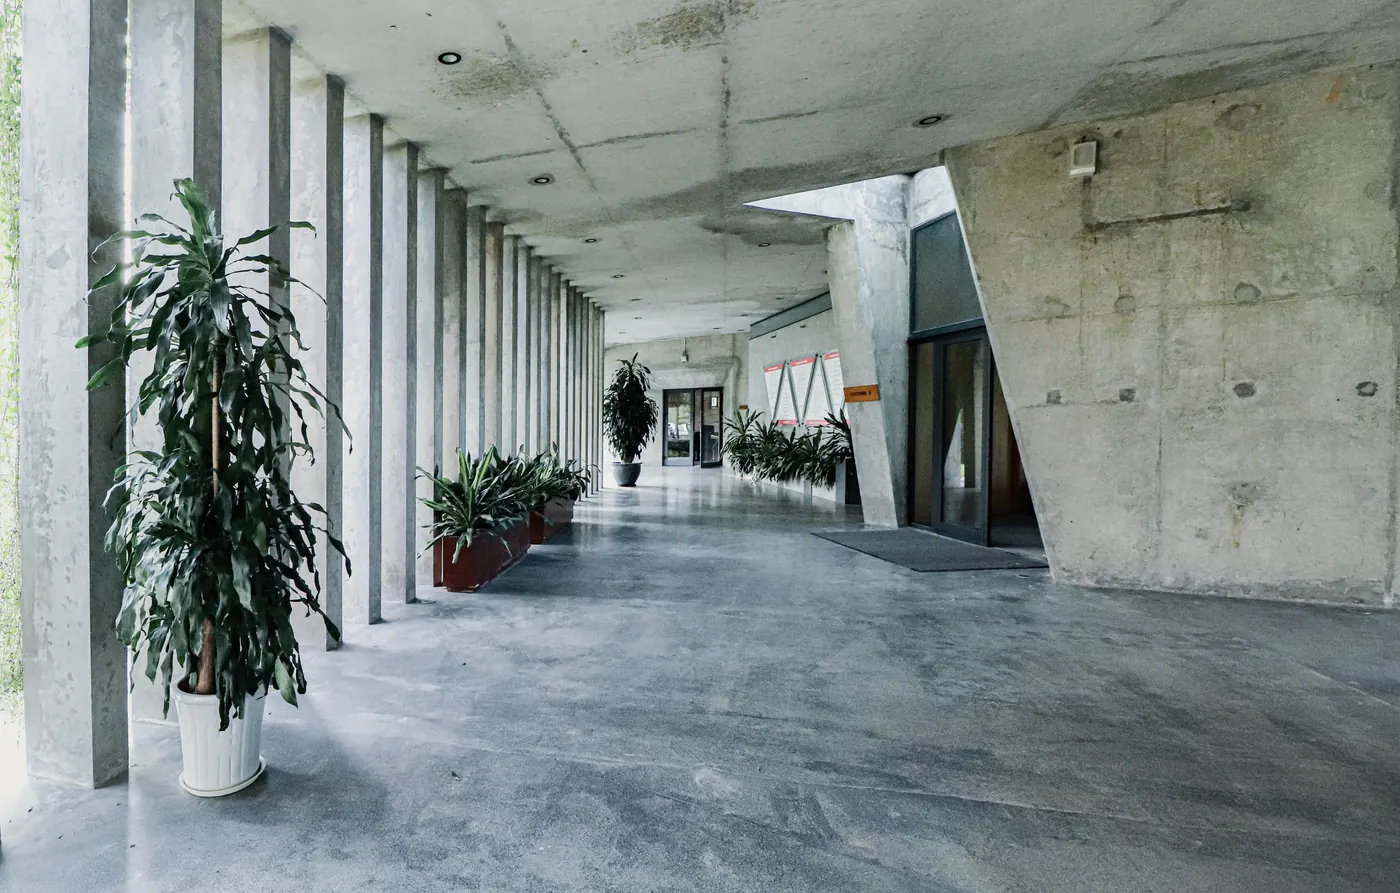
A corridor is only for passing through. A gallery with daylight, a view and a bench becomes the place where things happen.
In almost every building we design there comes a point where the brief asks for a corridor. And almost every time we try to make it something else.
Same area, different use
A 1.2 m internal corridor is floor area you pay for and never use. Move it to the facade and widen it to 2.4 m, and it gains daylight, ventilation and room to stop. At the Prado School, the gallery is where children wait, read and bump into each other.
Fewer services
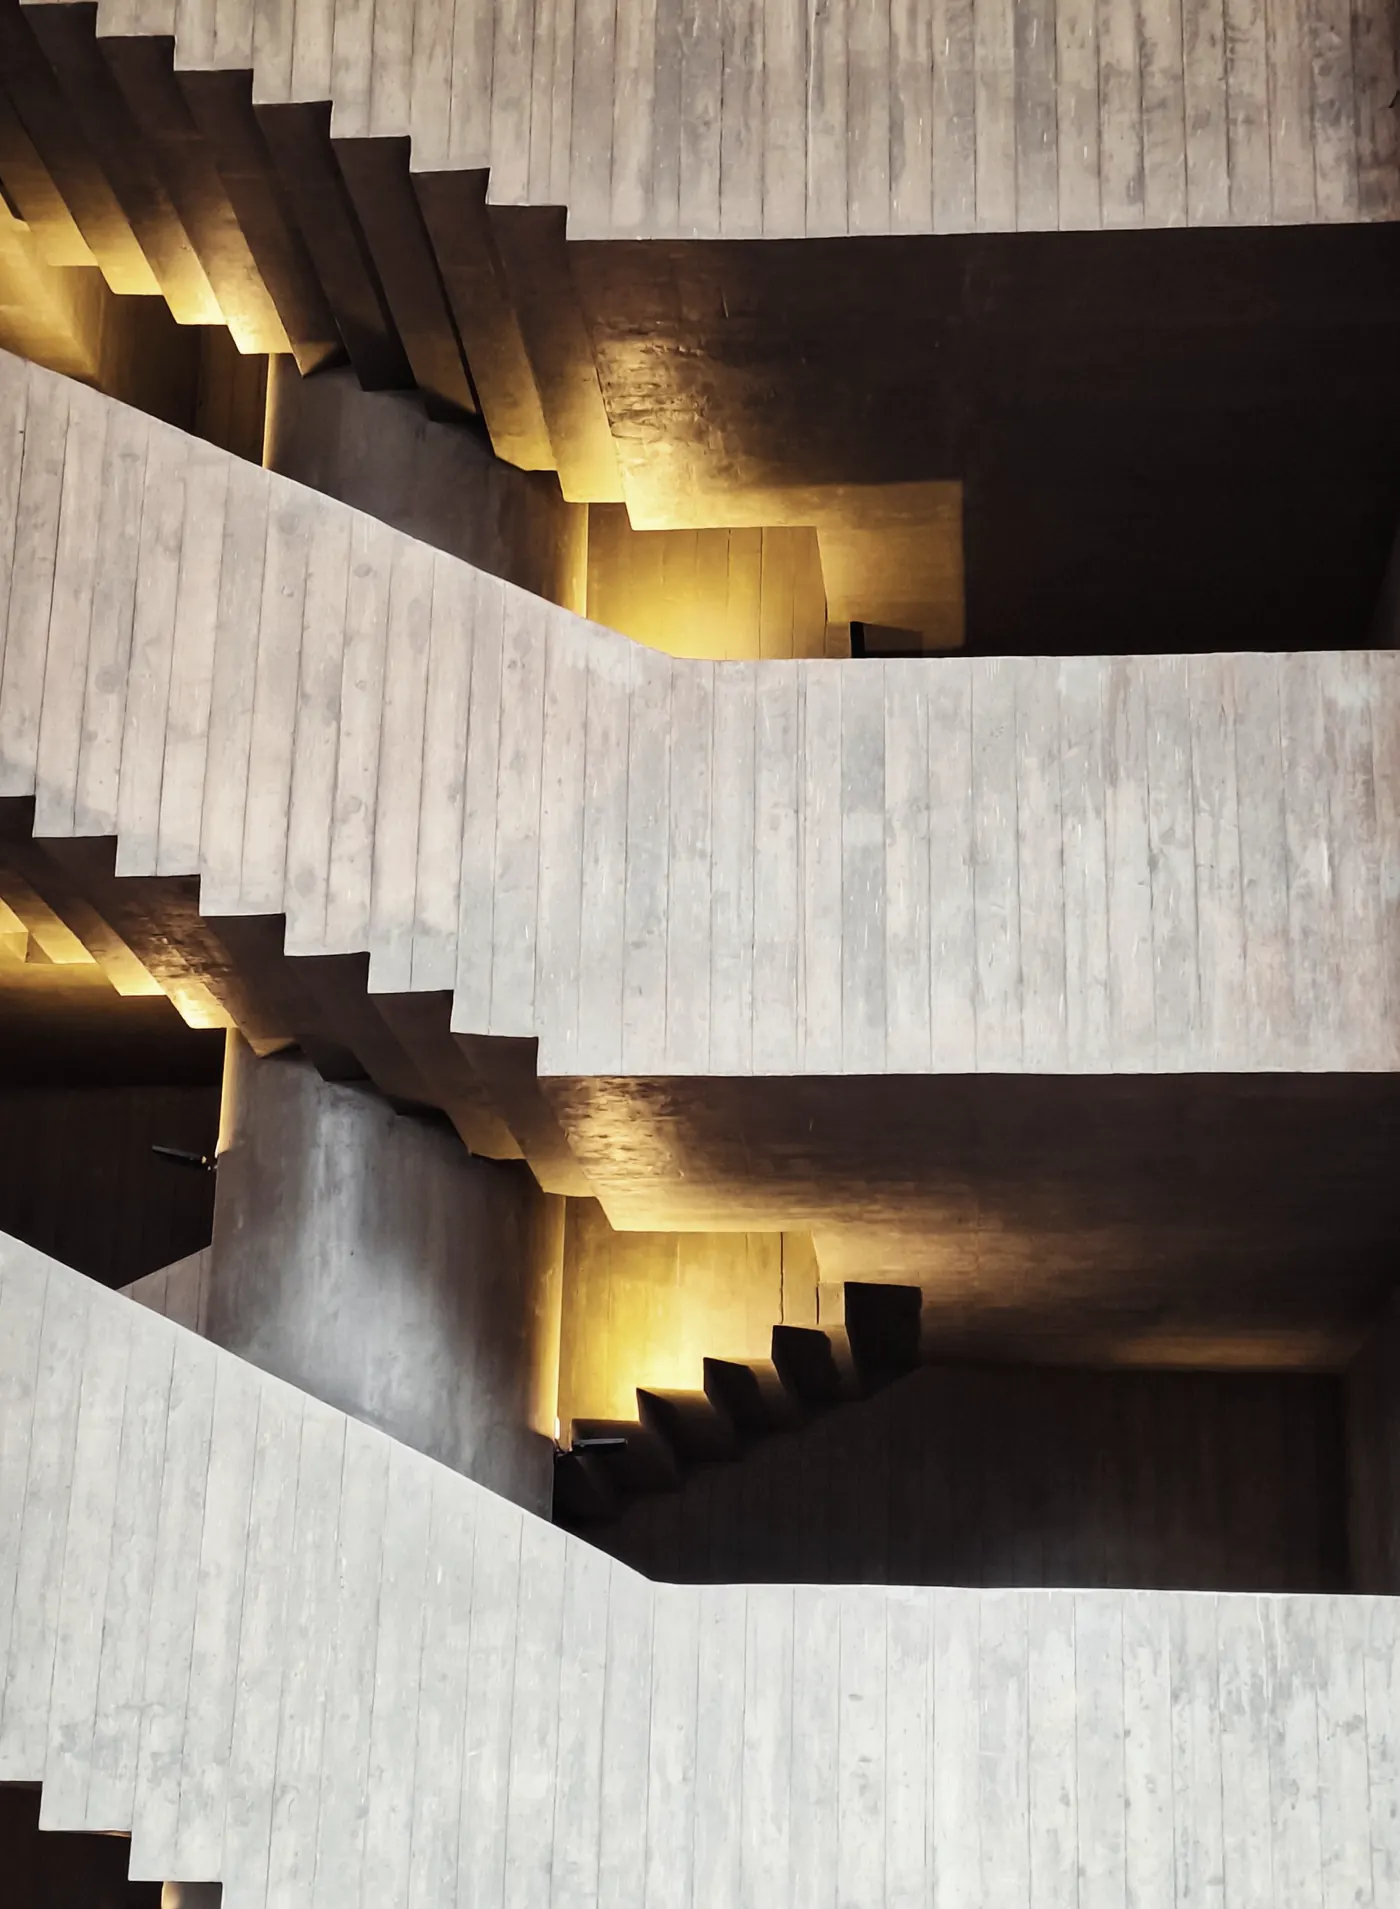
A daylit circulation route doesn't need lights on all day or mechanical extract. At the Patios Residence, galleries open to the courtyard cut electricity use in the shared areas by 40%.
The best way to save floor area is to make every metre do two jobs.
It isn't always possible: in a refurbishment with a fixed structure, sometimes a corridor is unavoidable. But it is worth asking every time whether that space can be more than a passage.